

Listing Courtesy of:  STELLAR as distributed by MLS GRID / Listed By: John Evans, Century 21 Beggins Enterprises; Amber Dahlberg, Beggins Enterprises - Contact: 813-658-2121
 STELLAR as distributed by MLS GRID / Listed By: John Evans, Century 21 Beggins Enterprises; Amber Dahlberg, Beggins Enterprises - Contact: 813-658-2121
 11521 Higdon Drive Thonotosassa, FL 33592
Active (47 Days)
$495,000 (USD)

Description
MLS #:
TB8543250
TB8543250
Taxes
$455(2025)
$455(2025)
Lot Size
6,000 SQFT
6,000 SQFT
Type
Single-Family Home
Single-Family Home
Year Built
2025
2025
Style
Patio Home
Patio Home
County
Hillsborough County
Hillsborough County
Listed By
John Evans, Century 21 Beggins Enterprises, Contact: 813-658-2121
Amber Dahlberg, Century 21 Beggins Enterprises
Amber Dahlberg, Century 21 Beggins Enterprises
Source
STELLAR
Last checked Oct 13 2026 at 11:06 PM GMT+0000
STELLAR
Last checked Oct 13 2026 at 11:06 PM GMT+0000
Bathroom Details
- Full Bathrooms: 2
- Half Bathroom: 1
Interior Features
- Inside Utility
- Unfurnished
- Solid Surface Counters
- Living Room/Dining Room Combo
- Walk-In Closet(s)
- Appliances: Dishwasher
- Appliances: Refrigerator
- Ceiling Fans(s)
- Appliances: Disposal
- Appliances: Microwave
- Appliances: Range
- Eat-In Kitchen
- High Ceilings
- Primarybedroom Upstairs
Subdivision
- Unplatted
Lot Information
- Cleared
- Private
Property Features
- Foundation: Slab
Heating and Cooling
- Central
- Central Air
Flooring
- Ceramic Tile
- Laminate
- Tile
Exterior Features
- Block
- Stucco
- Concrete
- Frame
- Roof: Shingle
Utility Information
- Utilities: Water Source: Public, Electricity Connected
- Sewer: Septic Tank
Parking
- Garage Door Opener
- Parking Pad
- Off Street
- On Street
Living Area
- 1,944 sqft
Additional Information: Beggins Enterprises | 813-658-2121
Location
Estimated Monthly Mortgage Payment
*Based on Fixed Interest Rate withe a 30 year term, principal and interest only
Listing price
Down payment
%
Interest rate
%Mortgage calculator estimates are provided by C21 Beggins Enterprises and are intended for information use only. Your payments may be higher or lower and all loans are subject to credit approval.
Disclaimer: Listings Courtesy of “My Florida Regional MLS DBA Stellar MLS © 2026. IDX information is provided exclusively for consumers personal, non-commercial use and may not be used for any other purpose other than to identify properties consumers may be interested in purchasing. All information provided is deemed reliable but is not guaranteed and should be independently verified. Last Updated: 10/13/26 16:06
Based on information submitted to the MLS GRID as of 10/13/2026 23:06. All data is obtained from various sources and may not have been verified by broker or MLS GRID. Supplied Open House Information is subject to change without notice. All information should be independently reviewed and verified for accuracy. Properties may or may not be listed by the office/agent presenting the information.



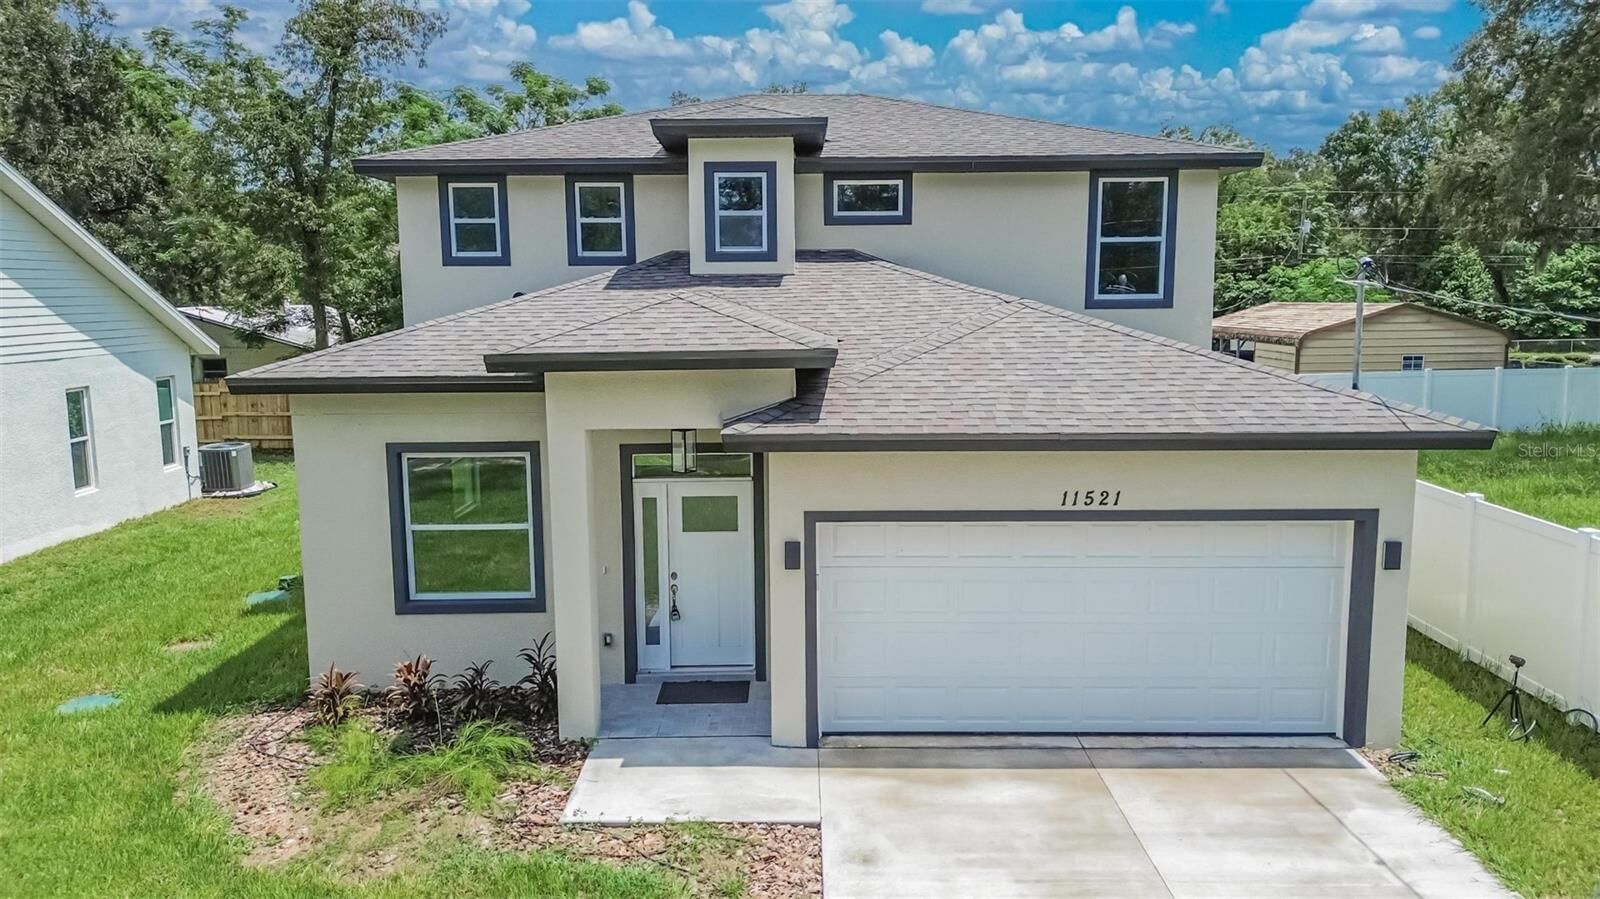
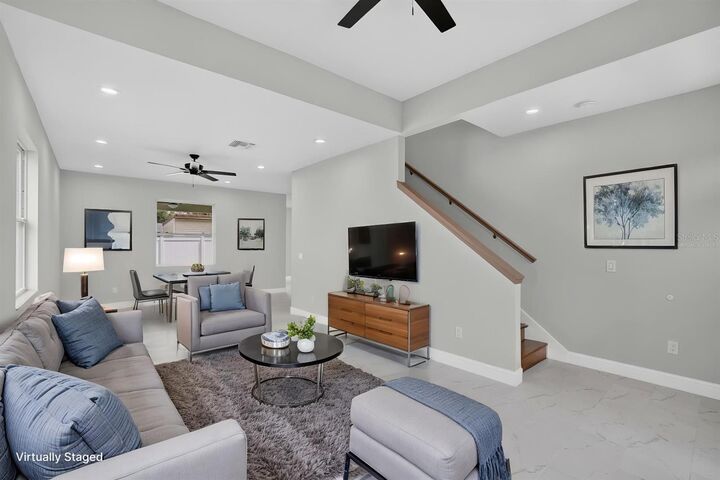
The open layout and abundant windows make it easy to picture morning coffee in a sunlit kitchen or evenings spent relaxing in a peaceful living area. A pre-wired media system with central panel in the utility room provides modern convenience without visible clutter. Upstairs, the three bedrooms include a primary suite with a half-bath on the main level, while the two full bathrooms serve the remaining spaces with practical flow.
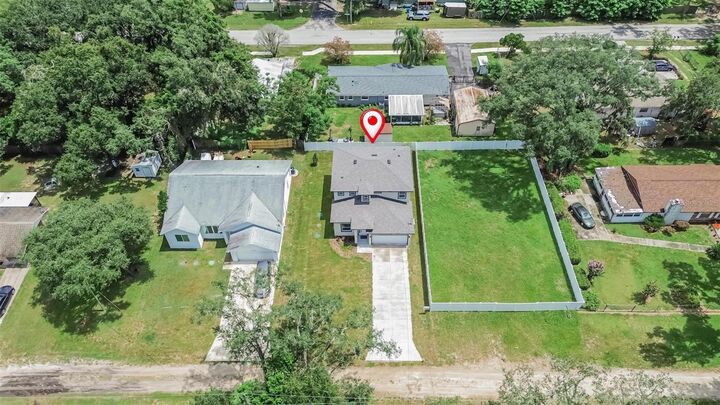
Outside, the 2507 total square sits on a private dead-end road with no HOA or CDD fees, giving you the freedom to enjoy the property on your own terms. Located in the Thonotosassa area access to I-4, I-75, HWY 301 enjoying all the shopping, dining, beaches, outdoor activities the Tampa Bay area offers are at your fingertips. This home presents a rare opportunity for buyers seeking quality and flexibility.
Schedule a private showing today to experience the space firsthand and discover how it could become your next home.